Getting the keys to a new flat in Noida Extension, Raj Nagar Extension, Crossings Republik or a Noida sector is exciting. It is also the moment most people make costly mistakes, by starting interiors in the wrong order or skipping the possession checks. Use this checklist.
Step 1: Check the flat before you sign the possession letter
- Seepage and damp: look at ceilings and walls of bathrooms, the kitchen and the walls shared with the balcony.
- Plumbing: open every tap and flush, check water pressure and drainage speed, and look for leaks below the wash basin.
- Electrical: test every switch and socket, and check that the MCB board is labelled.
- Tiles: tap tiles with a coin. A hollow sound means poor bonding.
- Doors and windows: they should close smoothly, lock properly and be sealed against rain.
- Measurements: compare the room sizes with the floor plan you were given.
Note every issue in writing and ask the builder to fix it before you start interior work. Once your carpenter starts, it becomes hard to prove who caused a problem.
Step 2: Read your society's interior rules
Most high-rise societies have rules on working hours (often around 9 am to 6 pm on weekdays), noisy work on Sundays, use of the service lift, debris disposal and a security deposit. Some need a written NOC before work starts. Collect these rules first so the work does not get stopped halfway.
Step 3: Do the work in the right order
- Design and 3D: finalise the layout, furniture positions and lighting before anyone breaks a wall.
- Civil changes: any wall, tile or bathroom changes.
- Electrical and plumbing: new points, AC piping, geyser and RO points, as per the furniture layout.
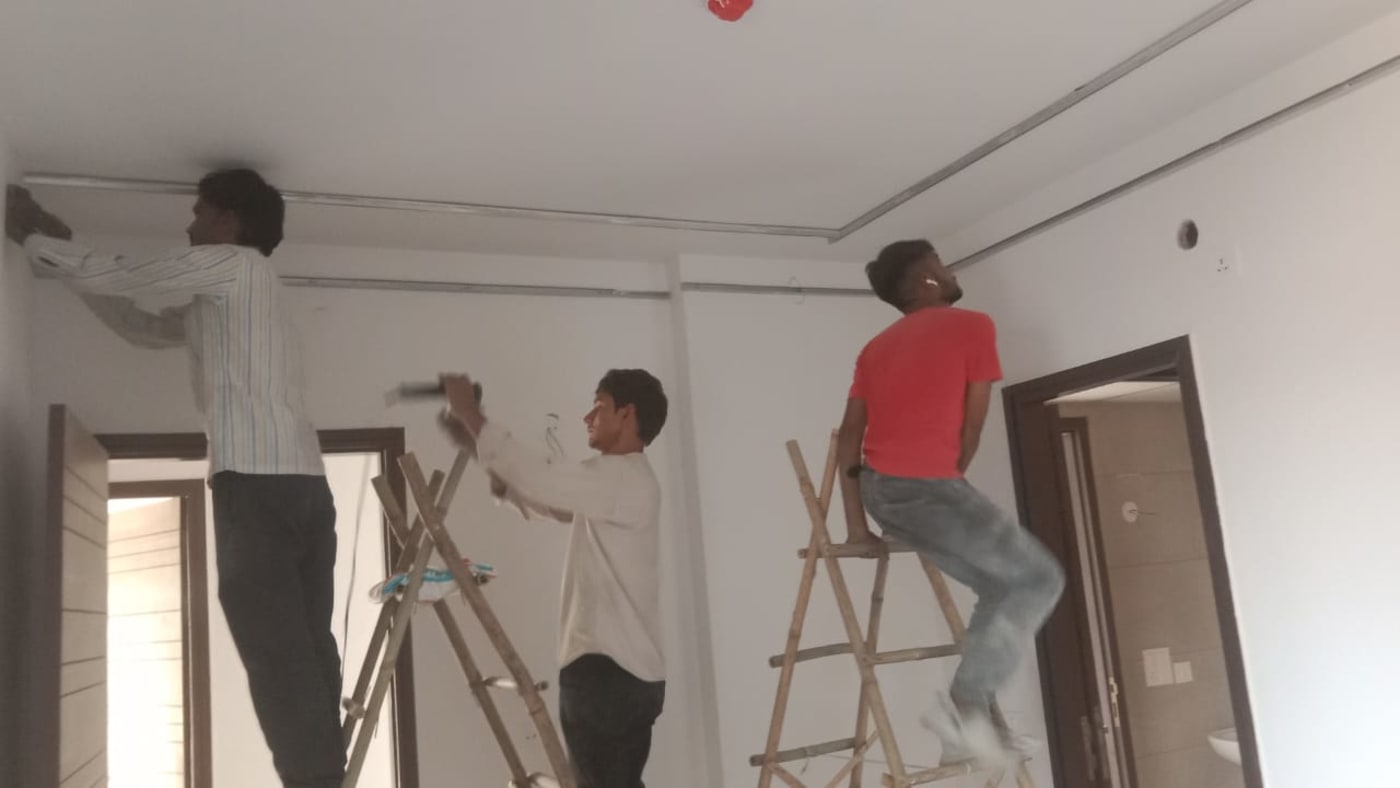
- False ceiling: after wiring and AC piping. See the false ceiling cost guide.
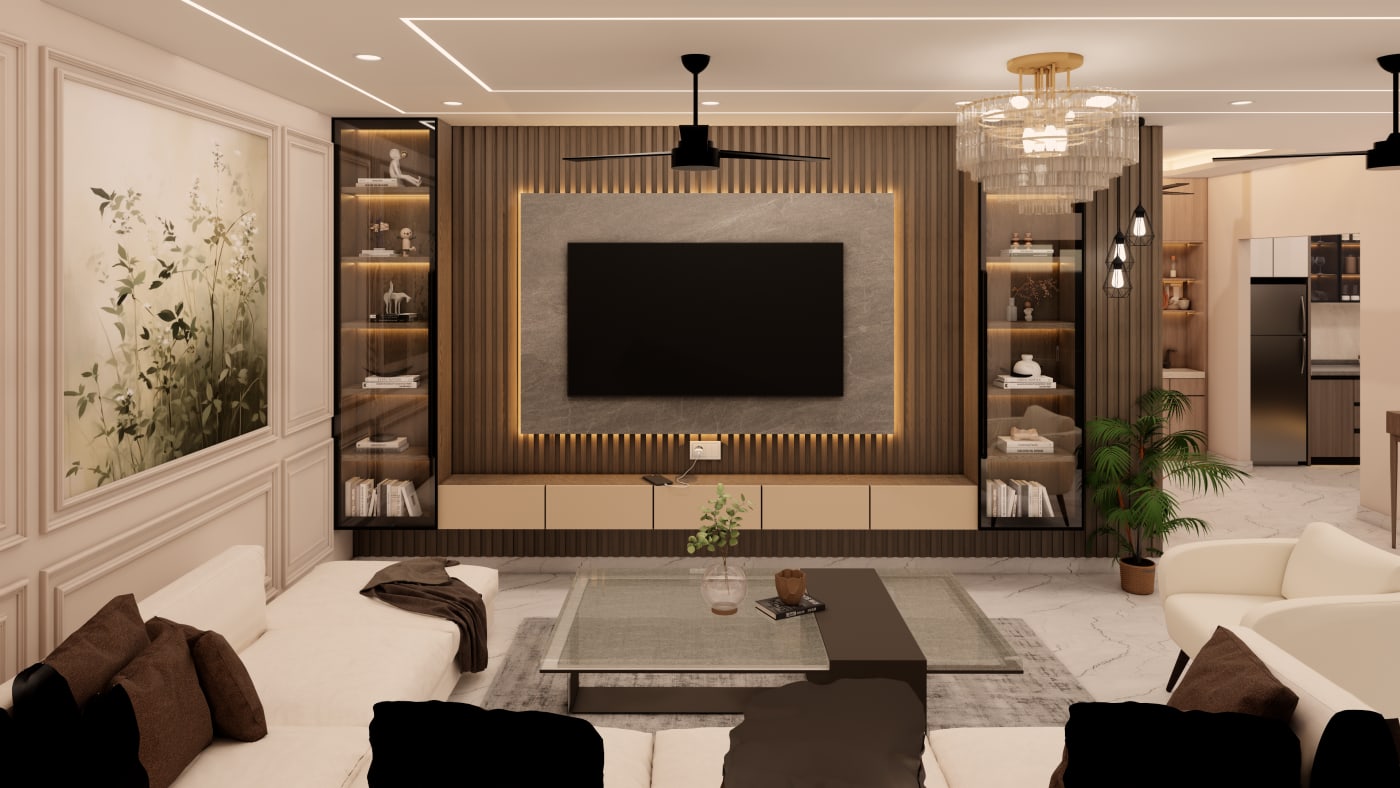
- Modular work: kitchen, wardrobes and TV unit are usually made in a factory and fitted at site.
- Painting: final coat after all carpentry and fitting is done.
- Lights, curtains and décor: the last step before deep cleaning and move-in.
Step 4: Split your budget sensibly
Every home is different, but in most new flats the budget roughly splits like this:
- Modular kitchen and wardrobes: the largest share, often about half
- False ceiling and lighting: about 10–15%
- Living room (TV unit, panelling, furniture): about 15–20%
- Painting, electrical and small civil work: about 10%
- Décor, curtains and buffer for surprises: about 10%
Keep the buffer. Something always comes up.
Step 5: Plan for the way you live
- Kitchen: follow the layout and material tips in our modular kitchen guide.
- Bedrooms: decide sliding or hinged wardrobes based on room width. See the wardrobe guide.
- Pooja and entrance: if Vastu matters to your family, check it before the layout is fixed, using our free Vastu score tool.
- Work from home: a small study corner with enough sockets and good light.
Step 6: How long does it take?
For a typical 2BHK or 3BHK with kitchen, wardrobes, false ceiling, TV unit and painting, plan for roughly 45–60 days from design approval, depending on the society's working hours and the scope of work.
We work in your society
Urbane Living designs homes across Noida, Greater Noida, Ghaziabad and the rest of Delhi NCR, and we handle society permissions and work timings for you. Book a free site visit to get your 3D design and quote.