A modular kitchen is used three or four times a day, every day, for years. It has to handle tadka, steam, heavy steel utensils and a lot of washing. A design that looks good in a showroom photo but ignores Indian cooking habits gets frustrating very quickly. Here is how to plan one that works.
1. Pick the right layout for your space
L-shaped kitchen
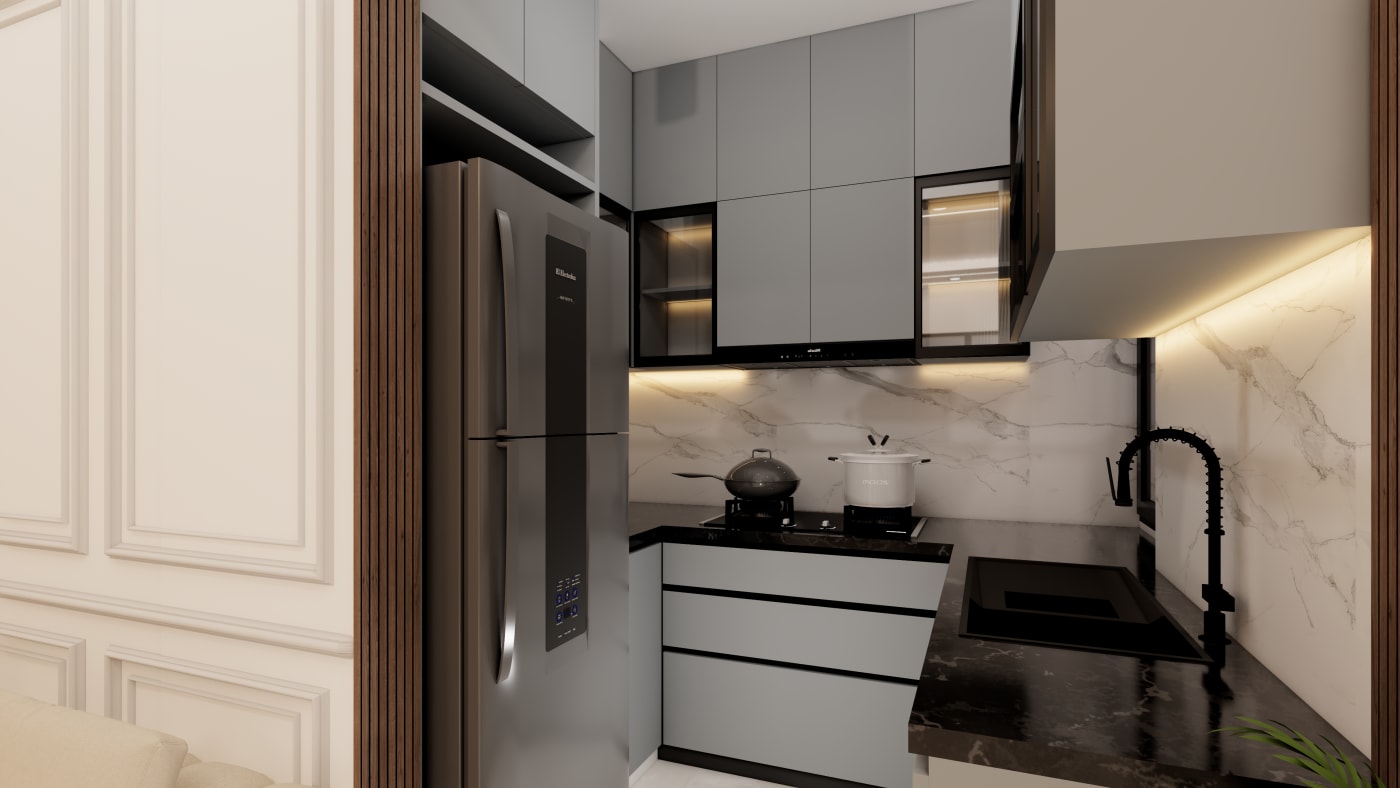
The most common layout in NCR flats. Two walls meet at a corner, giving plenty of counter space and a natural flow from fridge to sink to hob. Use a corner carousel or magic corner so the corner storage is not wasted.
Parallel (galley) kitchen
Two counters face each other. Very efficient for narrow kitchens. Keep at least 1,000–1,200 mm of walking space between the counters, so two people can work.
U-shaped kitchen
Three walls of counters and the most storage. Best for larger kitchens and families who cook a lot. Needs a room at least about 2.4 m wide.
Straight (single-wall) kitchen
Everything on one wall. Good for studios and small 1BHK flats. Add tall units to make up for less counter space.
2. Plan the work triangle
The sink, hob and fridge form the "work triangle". Keep them close enough to save steps but not so close that people bump into each other. As a guide, each side should be between about 1.2 m and 2.7 m. The sink usually goes under the window, and the hob should not be right next to the fridge or the window (wind blows out the flame).
3. Standard kitchen sizes that suit Indian cooking
- Counter height: 850–900 mm from the floor. Taller family members may prefer the higher end.
- Counter depth: about 600 mm.
- Gap between counter and wall cabinets: about 600 mm, so you can see and reach the back of the counter.
- Chimney height above the hob: about 650–750 mm, as per the chimney maker's manual.
- Wall cabinet depth: about 300–350 mm.
4. Choose the right materials
Carcass (the cabinet box)
- BWP plywood (boiling water proof): the best choice under the sink and anywhere near water.
- BWR / MR plywood: good for the rest of the kitchen.
- HDHMR board: a dense engineered board that resists moisture well and is a good value option.
- Avoid plain particle board in the kitchen. It swells when it gets wet.
Shutters (the front finish)
- Laminate: tough, scratch-resistant and budget friendly. Matte or textured finishes hide fingerprints.
- Acrylic: high-gloss, mirror-like look. Looks premium but shows scratches more easily.
- PU paint: smooth, seamless finish in any colour. Premium and can be repainted.
- Glass: for a few wall cabinets to break up a long run of shutters.
Countertop
Granite is still the most practical choice for Indian kitchens: heat-resistant, strong and affordable. Quartz gives a cleaner modern look but needs a hot-pan stand near the hob.
5. Storage that actually gets used
- Deep drawers for heavy utensils instead of shelves you have to bend into
- A tall pantry unit for groceries and masalas
- A cutlery and thali drawer close to the sink
- A pull-out bin and detergent unit under the sink
- A separate tall unit or shelf for the microwave and OTG at a safe height
6. Mistakes we see most often
- Not enough electrical points. Plan for mixer, microwave, OTG, RO, chimney, fridge and a spare.
- Ordinary plywood under the sink, which swells within a couple of years.
- Cheap hinges and channels. Soft-close hardware from a known brand is worth it.
- No light over the counter. Add an LED strip under the wall cabinets.
- Choosing high-gloss everywhere, then fighting fingerprints and scratches.
Planning a kitchen in Delhi NCR?
We design and install modular kitchens in Noida, Ghaziabad, Gurugram, Delhi and nearby areas. See our modular kitchen designs or book a free site visit to get a 3D design and an itemised quote.